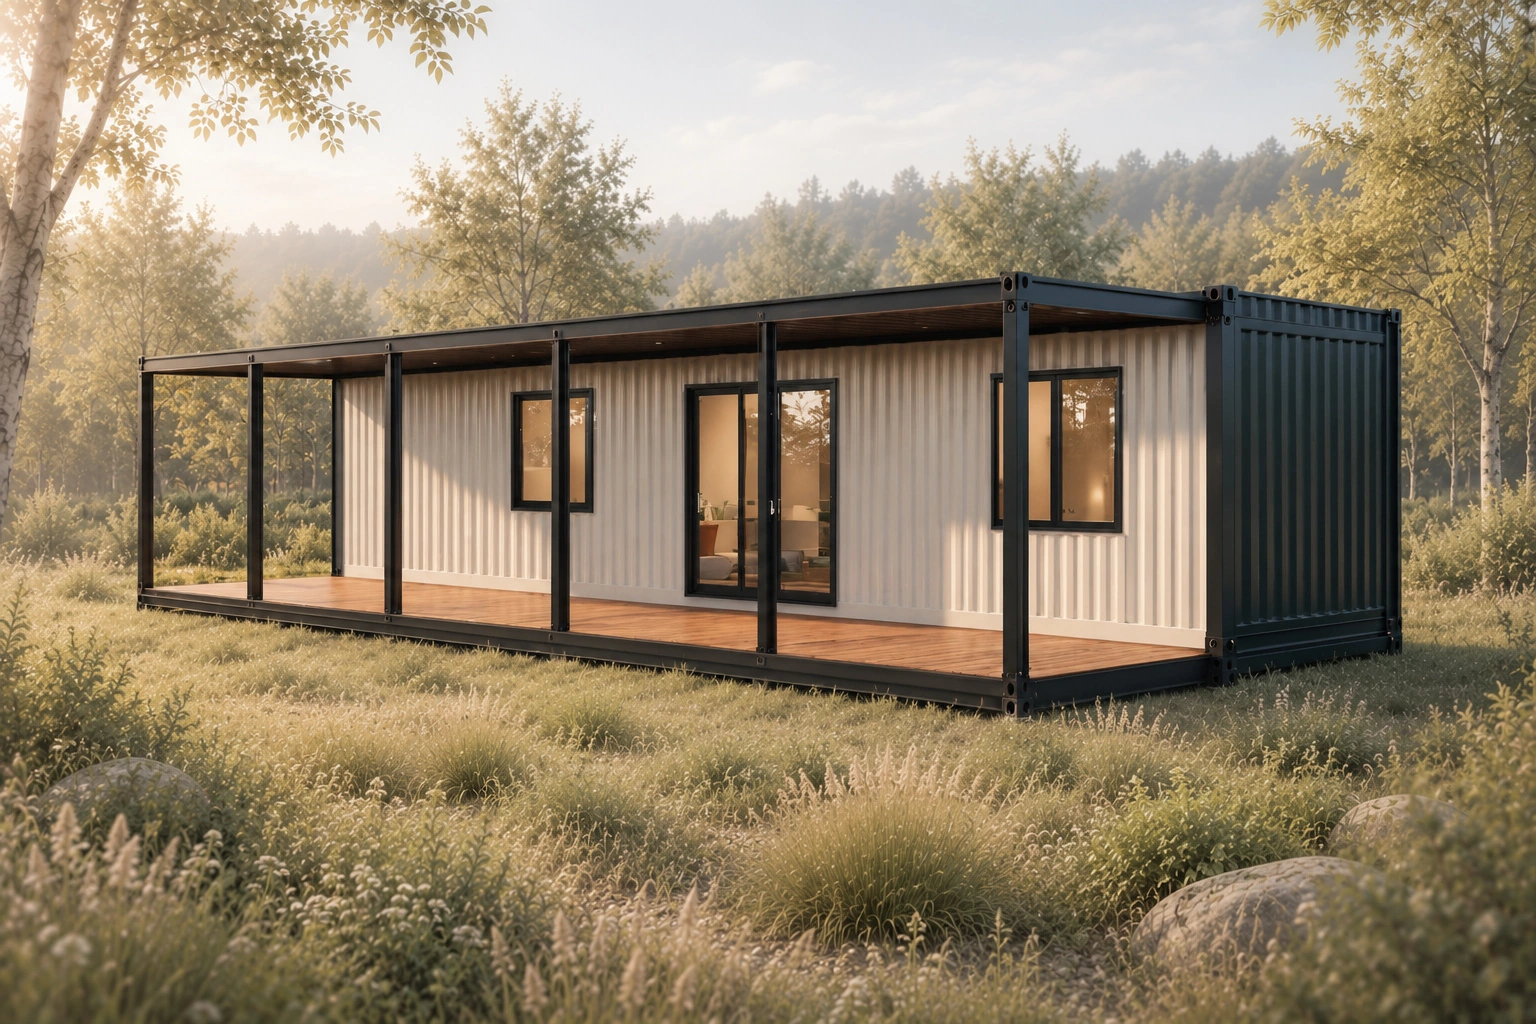
 ONE BEDROOM. ROOM OUTSIDE.
Pine Deck
A private bedroom and a full-length deck.
1 bedroom1 bathroom320 sq ft
From $39PDF plans · add-ons available
View planFrom a weekend retreat to a family home.
Explore the layout that feels right for you.
ONE BEDROOM. ROOM OUTSIDE.A private bedroom and a full-length deck.
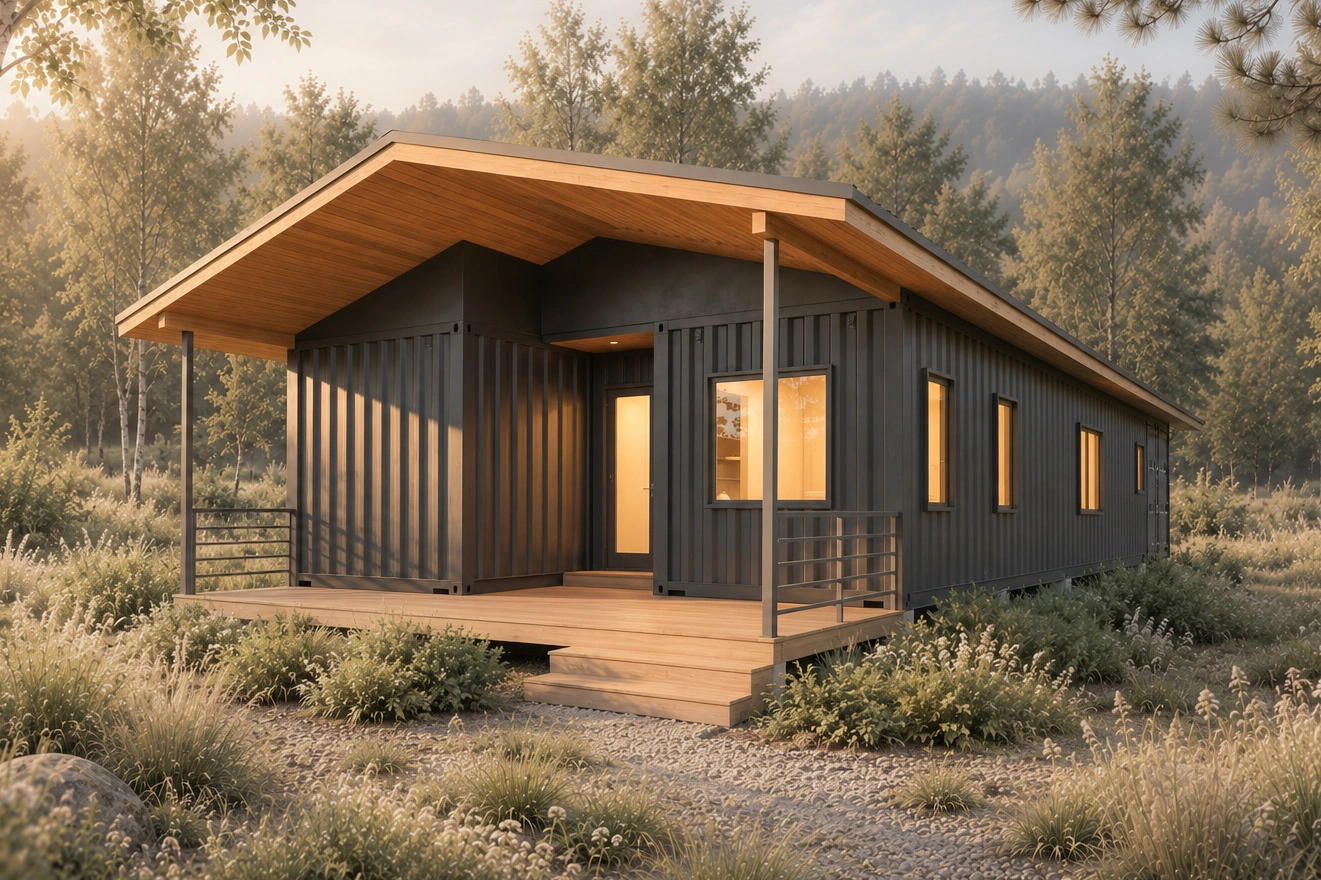 COMPACT FAMILY LIVING
Three bedrooms, two bathrooms and a shared living space.
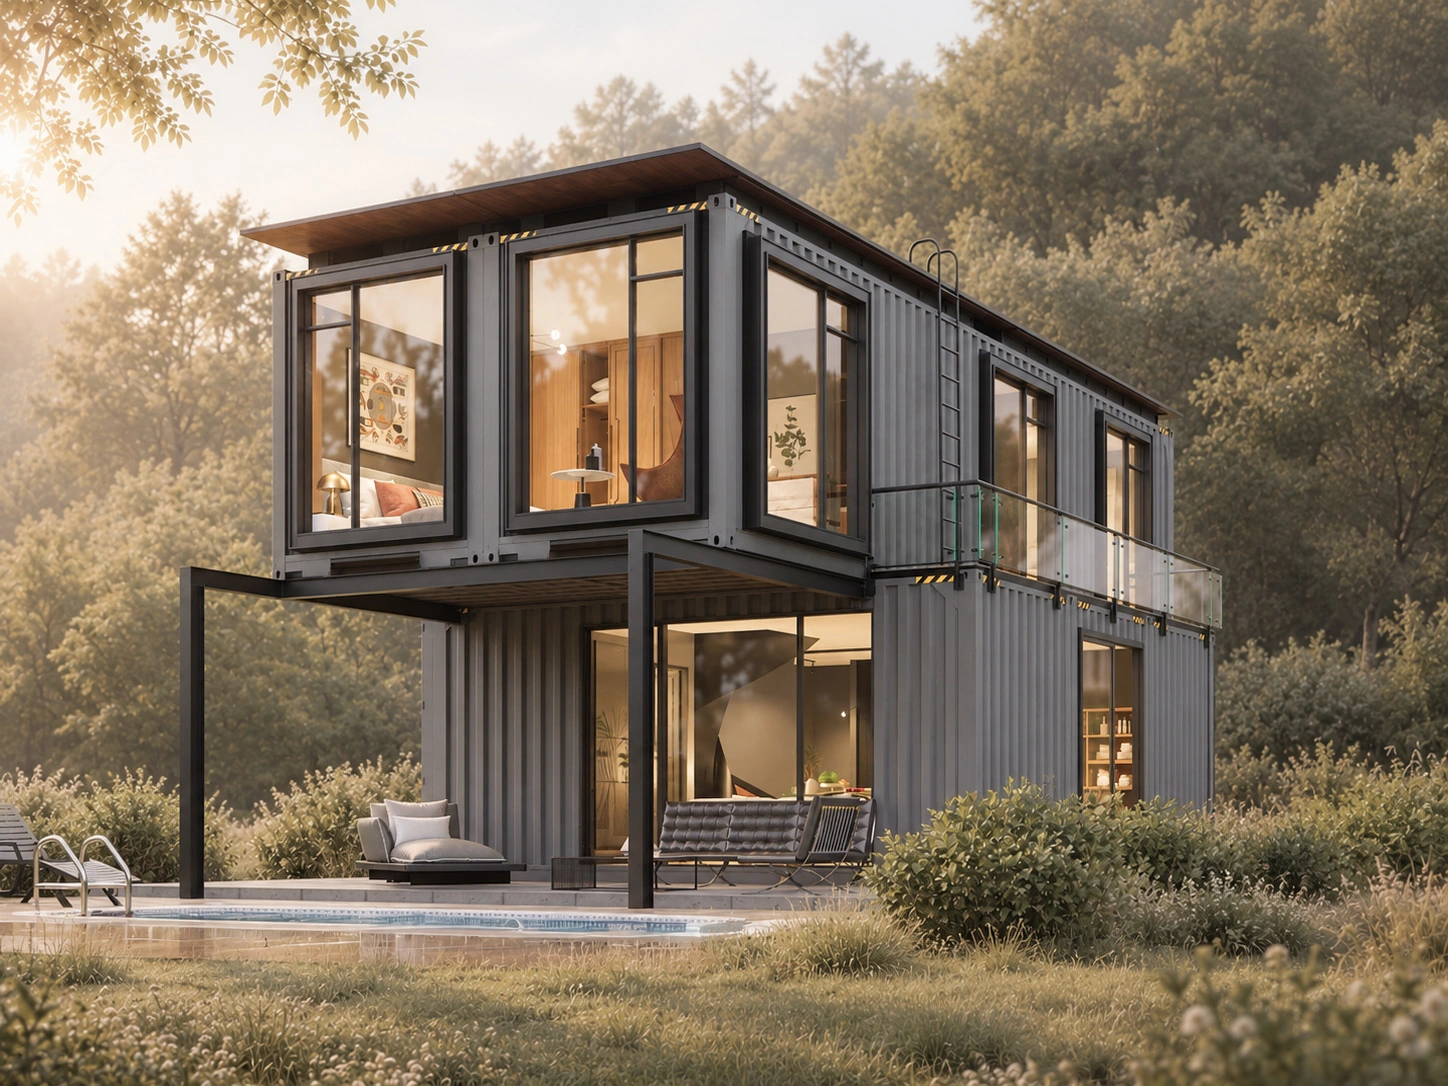 LIVING ON TWO LEVELS
Shared living below, two private bedrooms above.
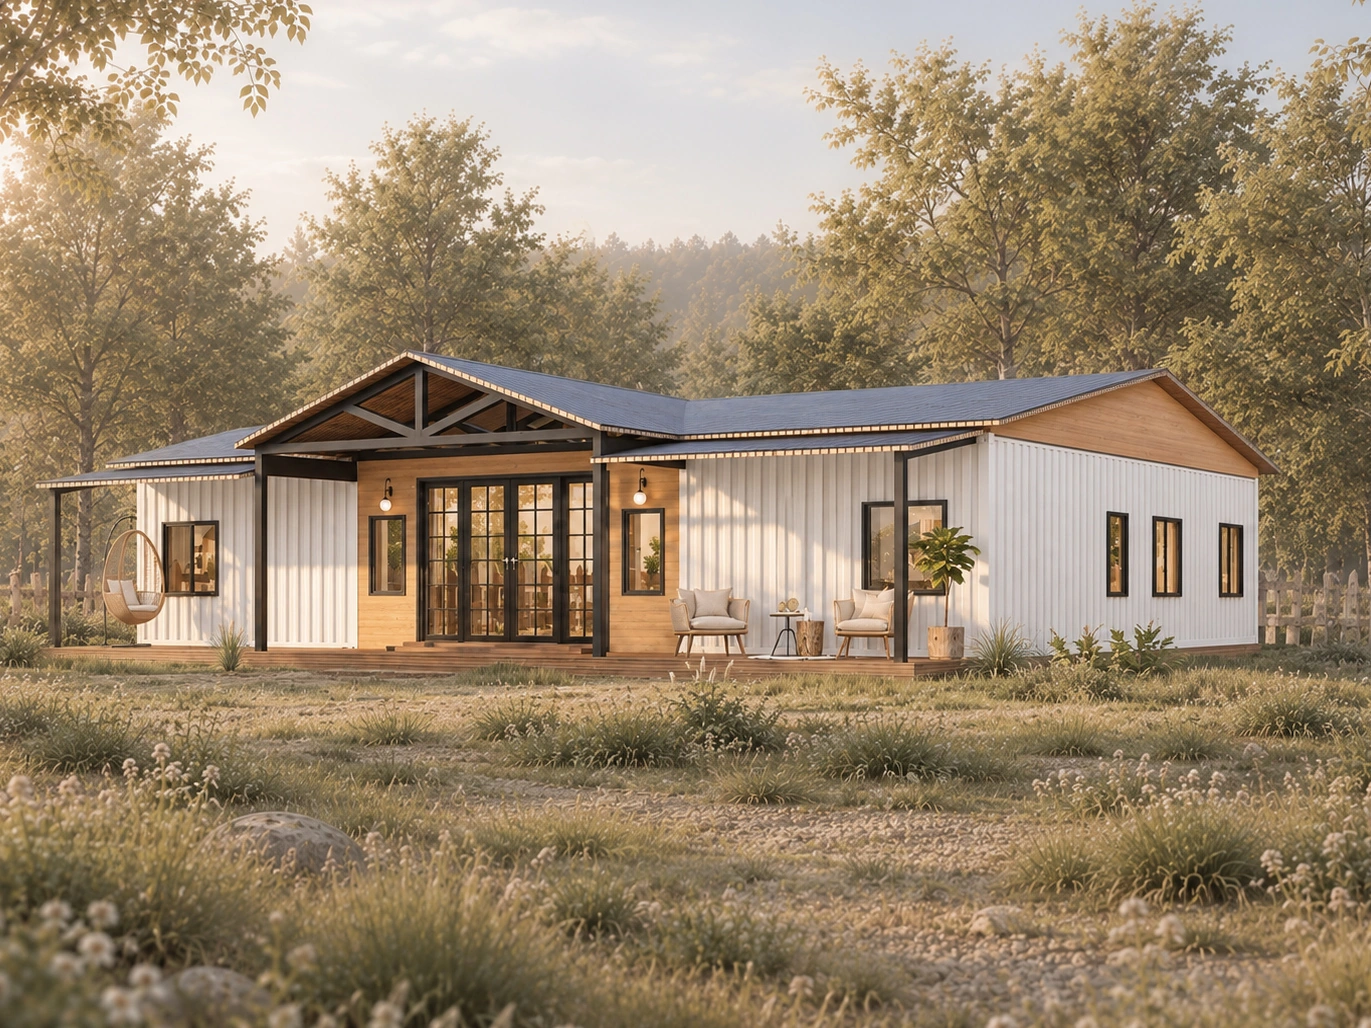 FOUR BEDROOMS. THREE BATHROOMS.
Four private bedrooms around a generous shared center.
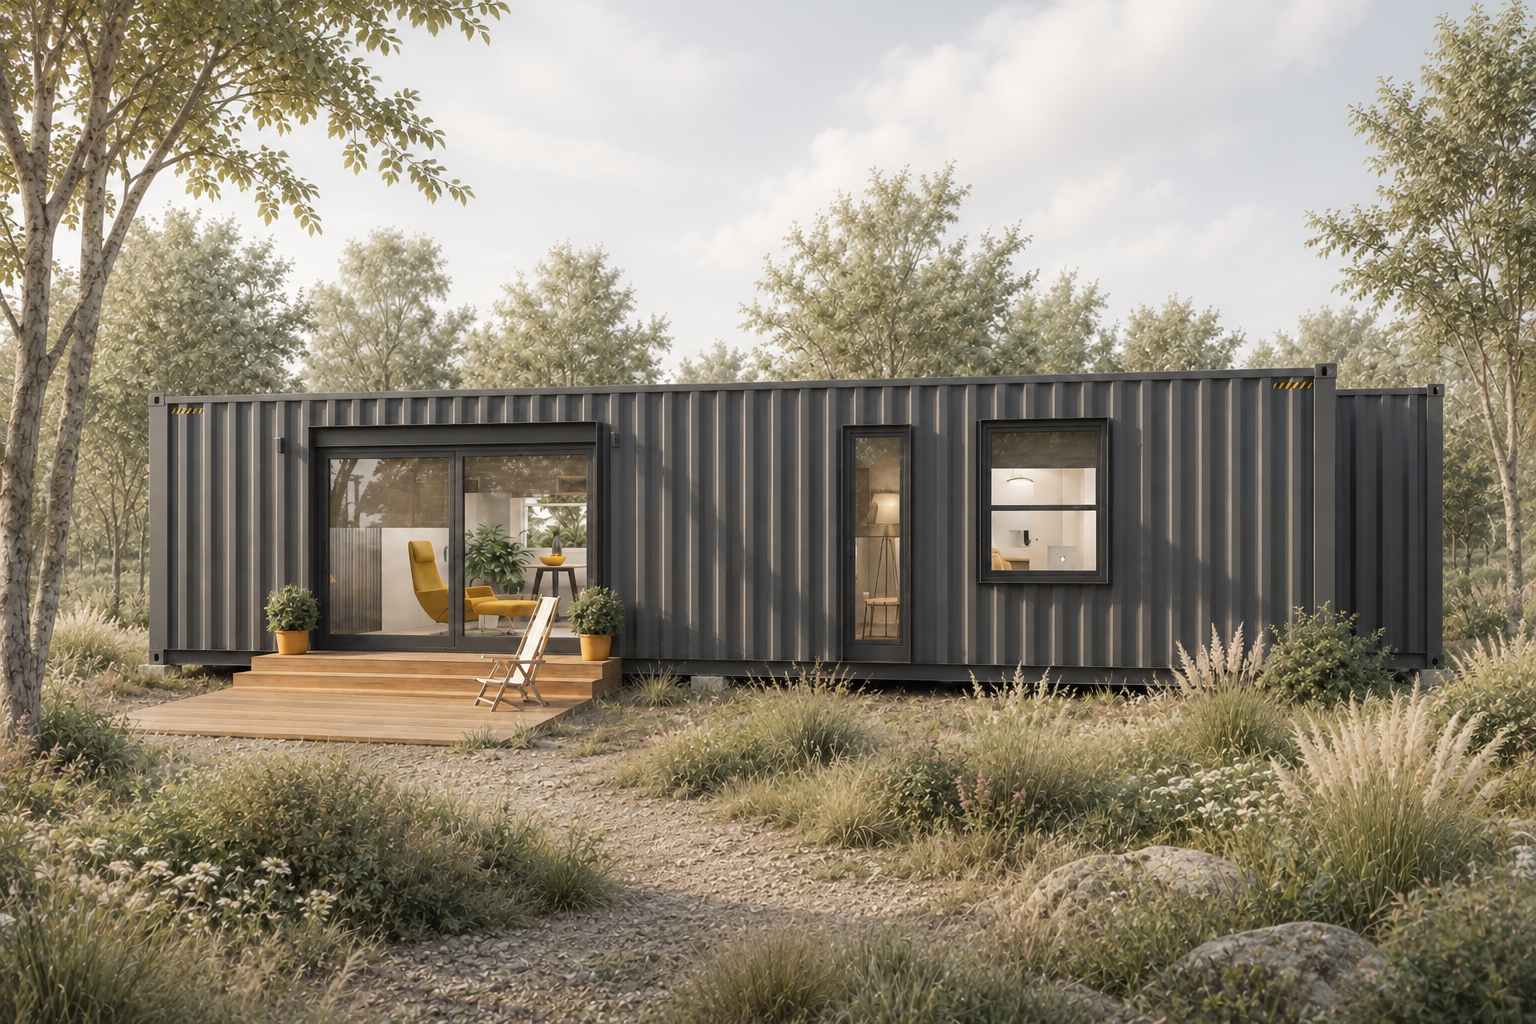 MORE ROOM TO SHARE
Two private bedrooms and an open shared living space.
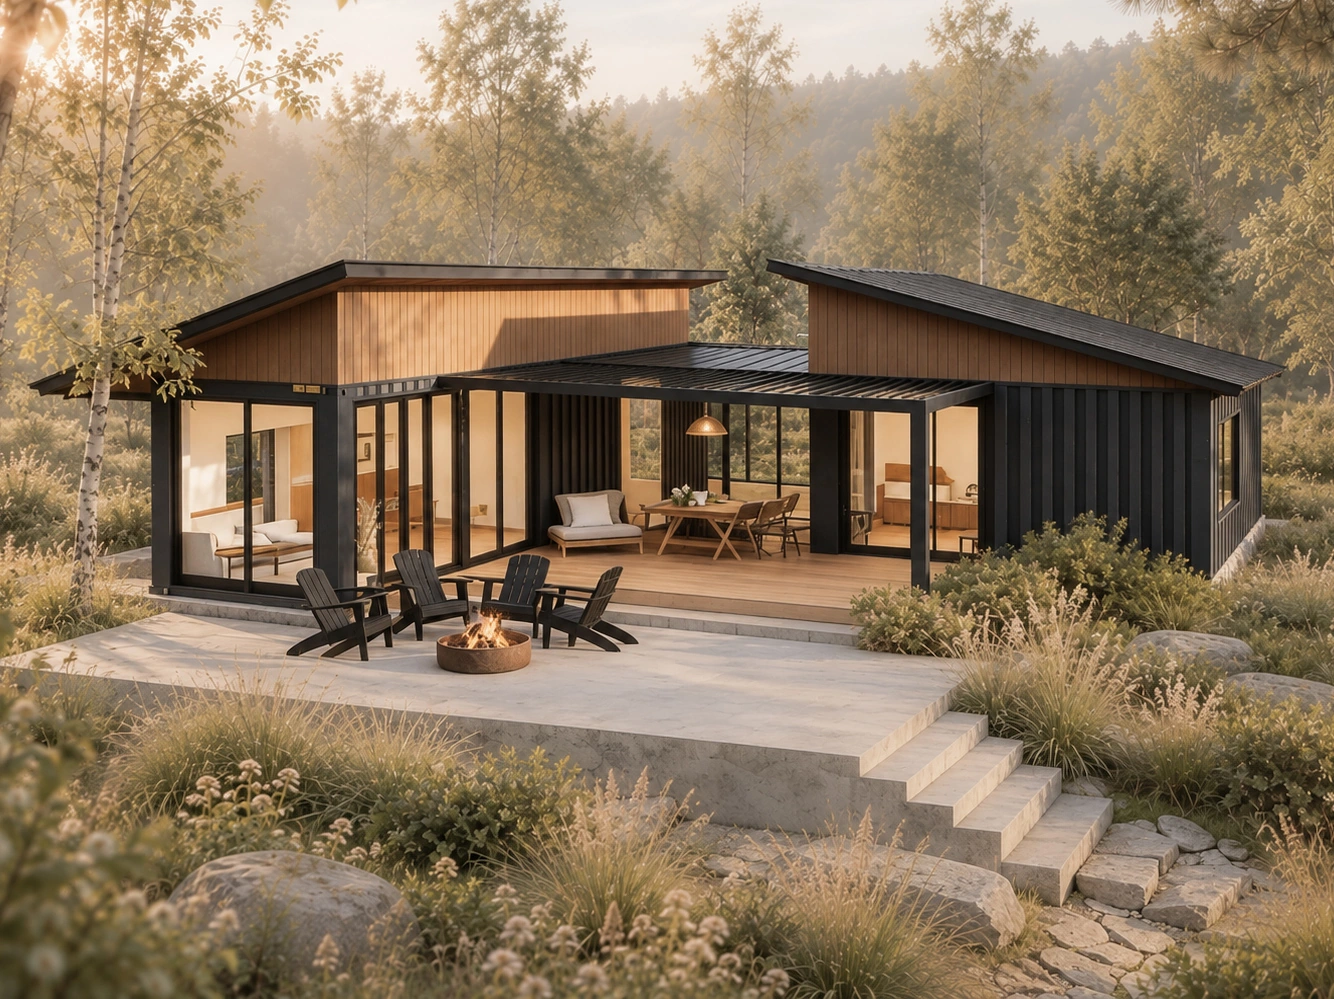 THREE BEDROOMS AROUND THE DECK
Three bedrooms connected by shared indoor and outdoor spaces.
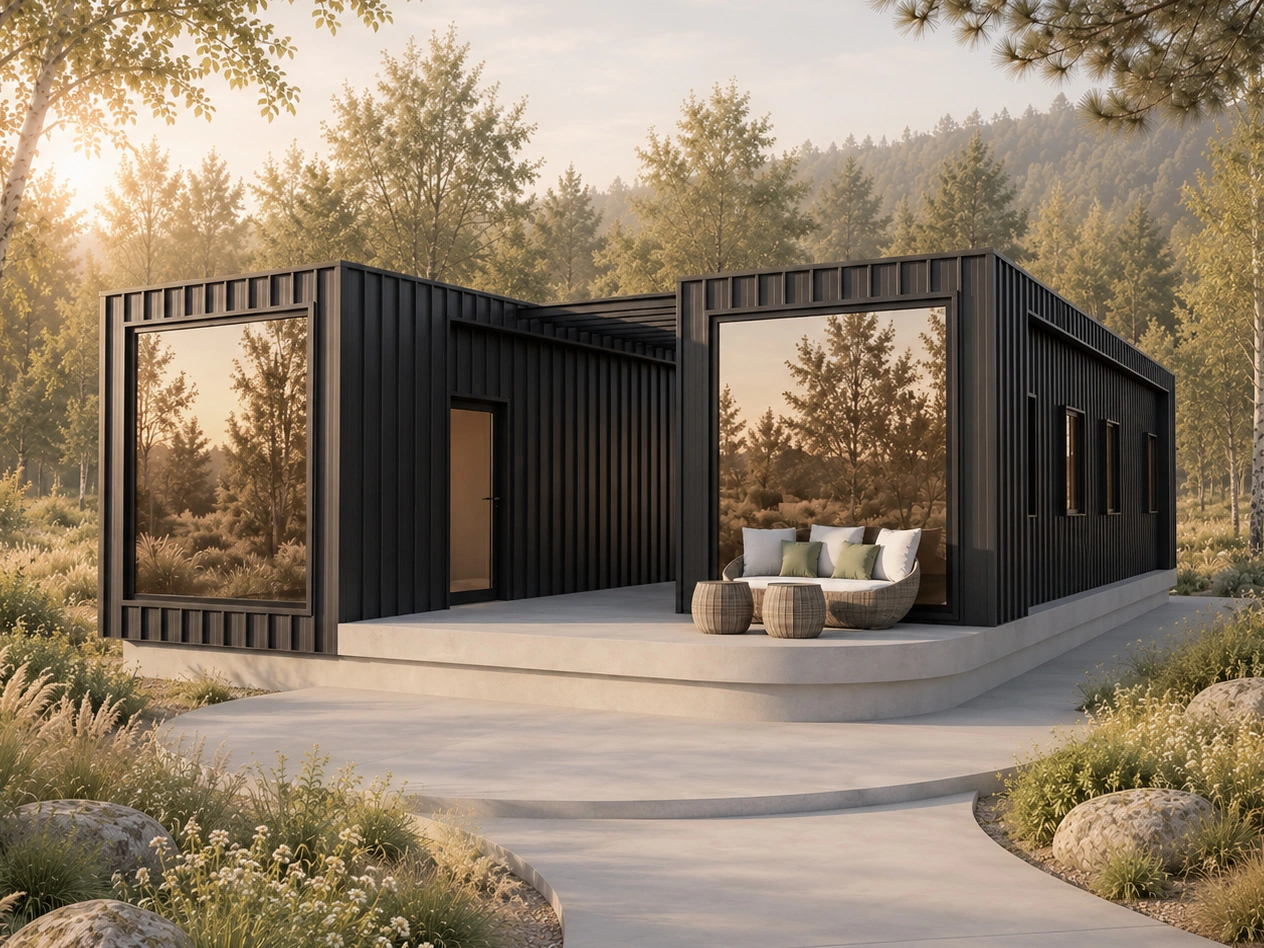 TWO WINGS. ONE COURTYARD.
Private bedroom wings facing a shared courtyard.
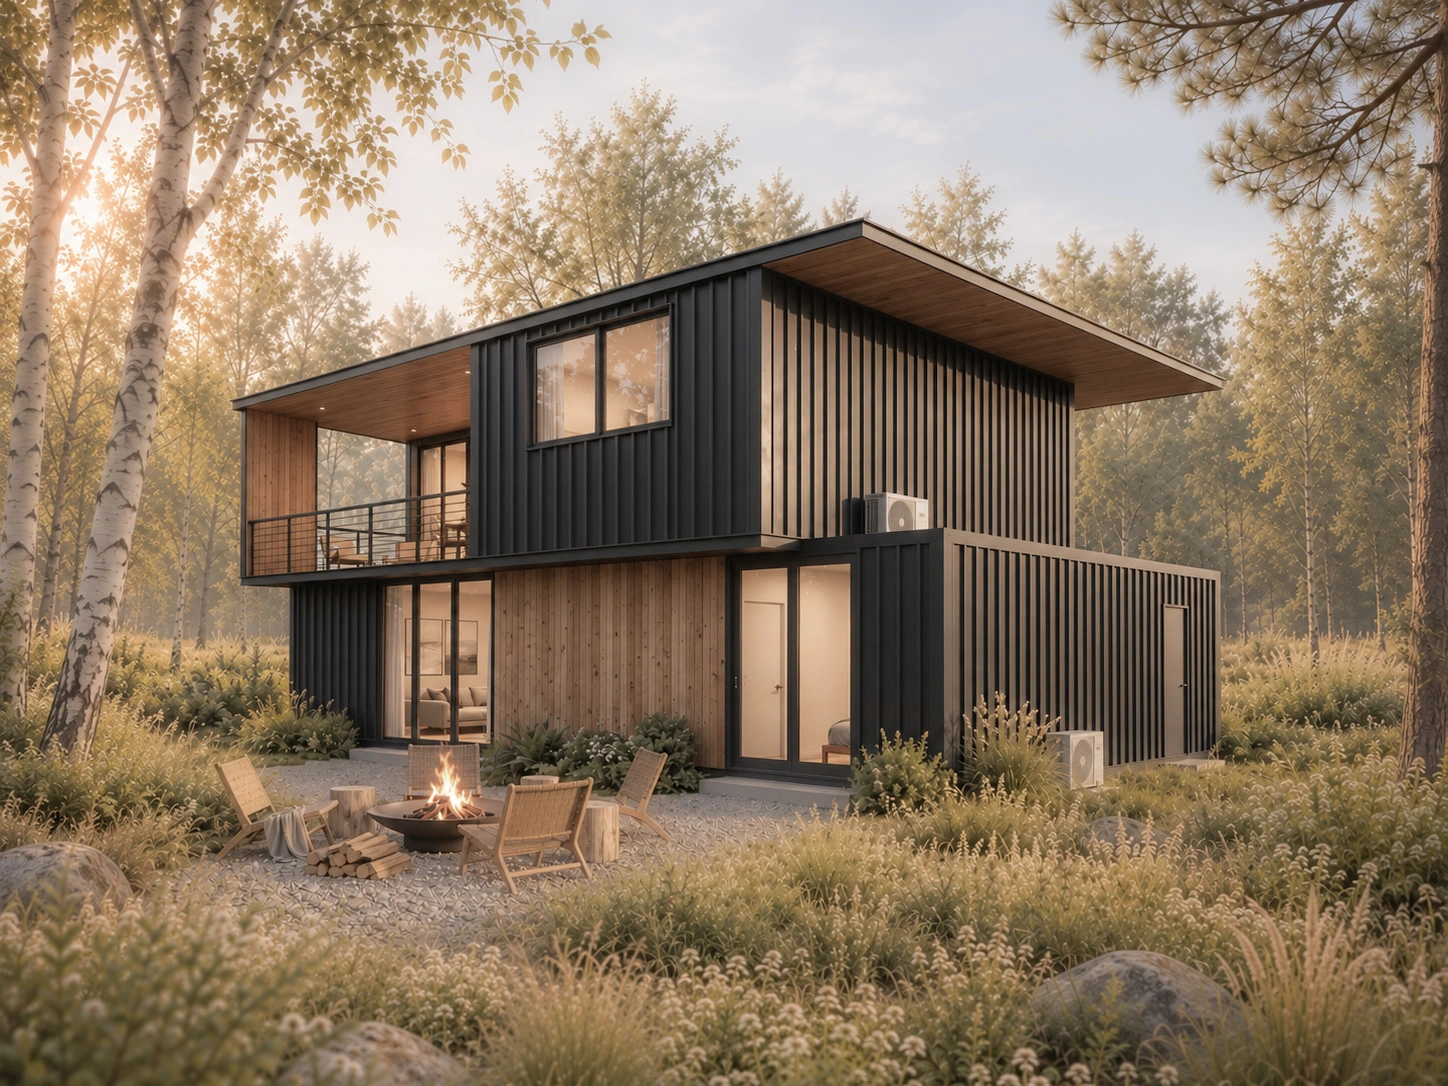 YOUR OWN SPACE ON EACH LEVEL
A bedroom, bathroom and living space on each level.
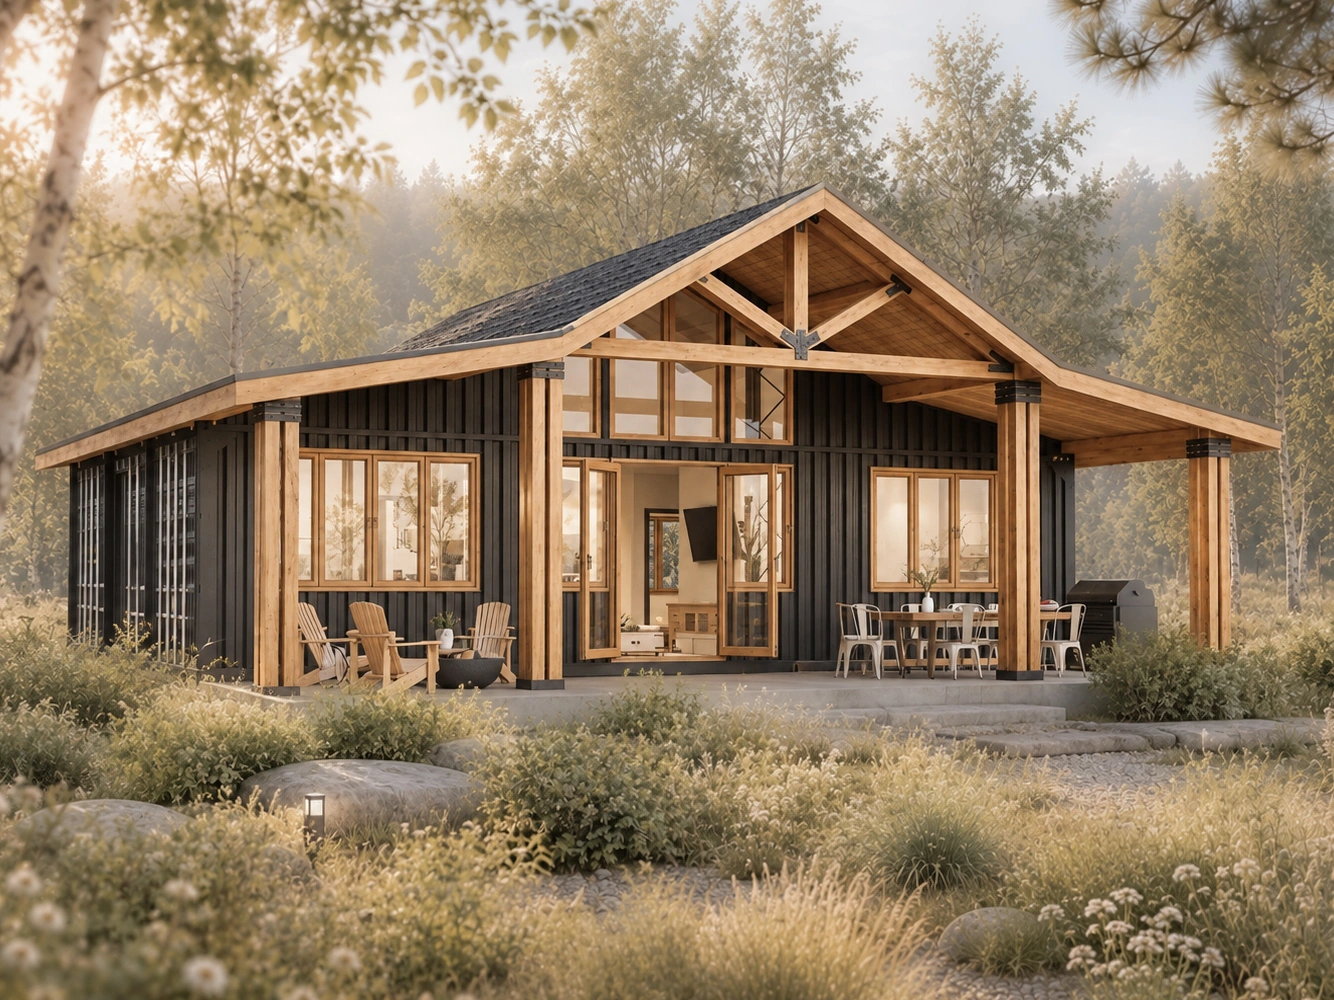 FOUR BEDROOMS UNDER ONE ROOF
Four bedrooms, with the shared living space at the center.
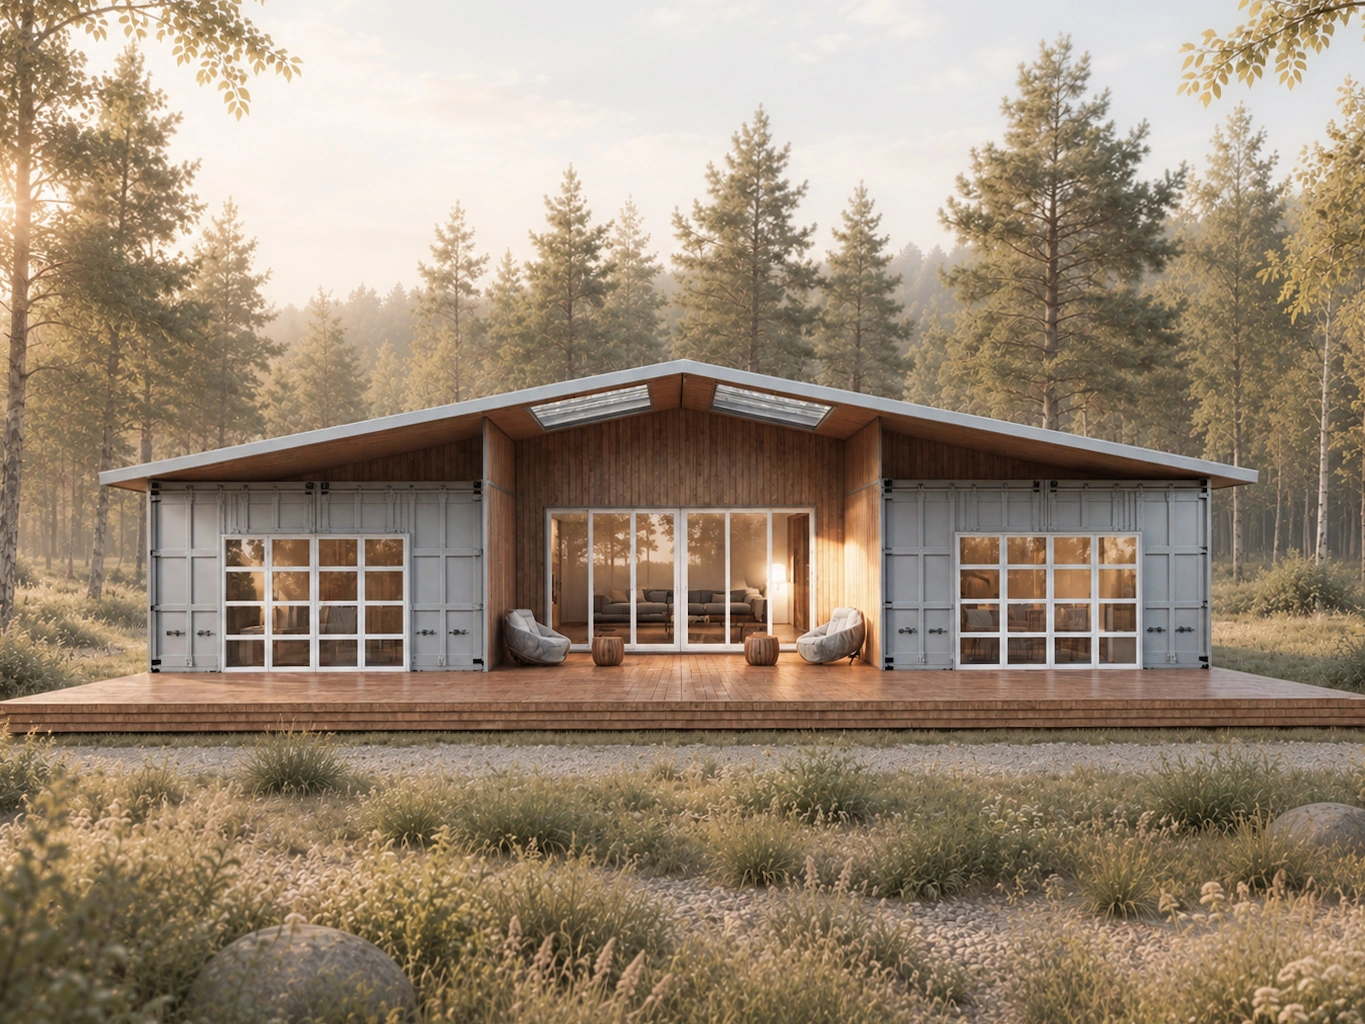 LIVING AROUND A PATIO
Three bedrooms and a shared center that opens outdoors.
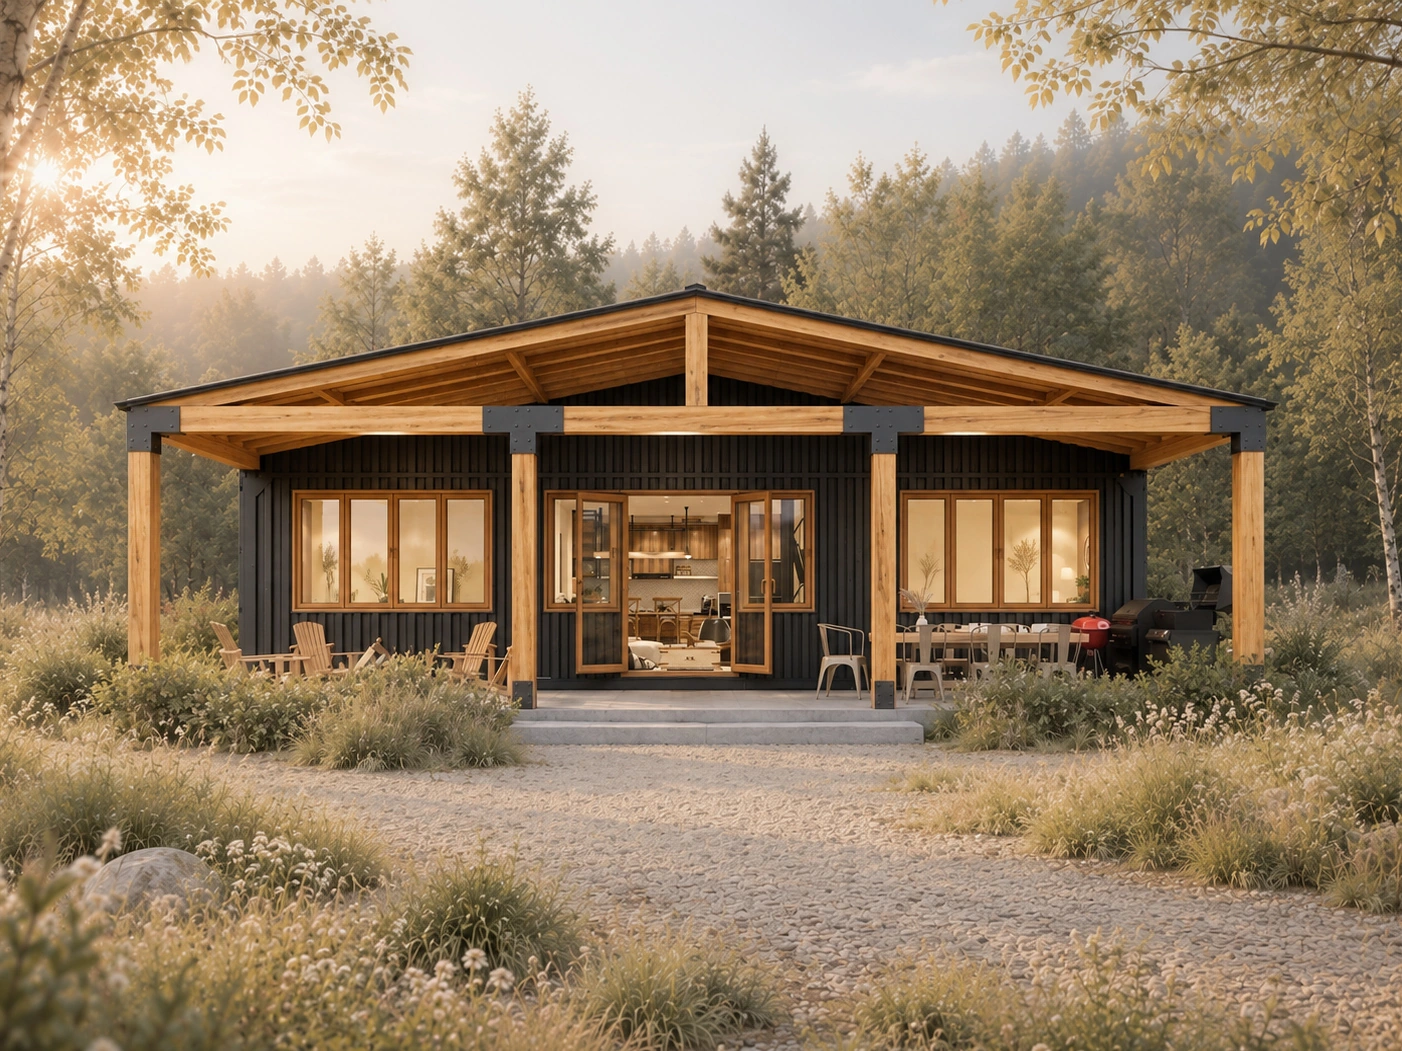 FOUR PRIVATE BEDROOMS
Four bedrooms, two bathrooms and a covered deck.
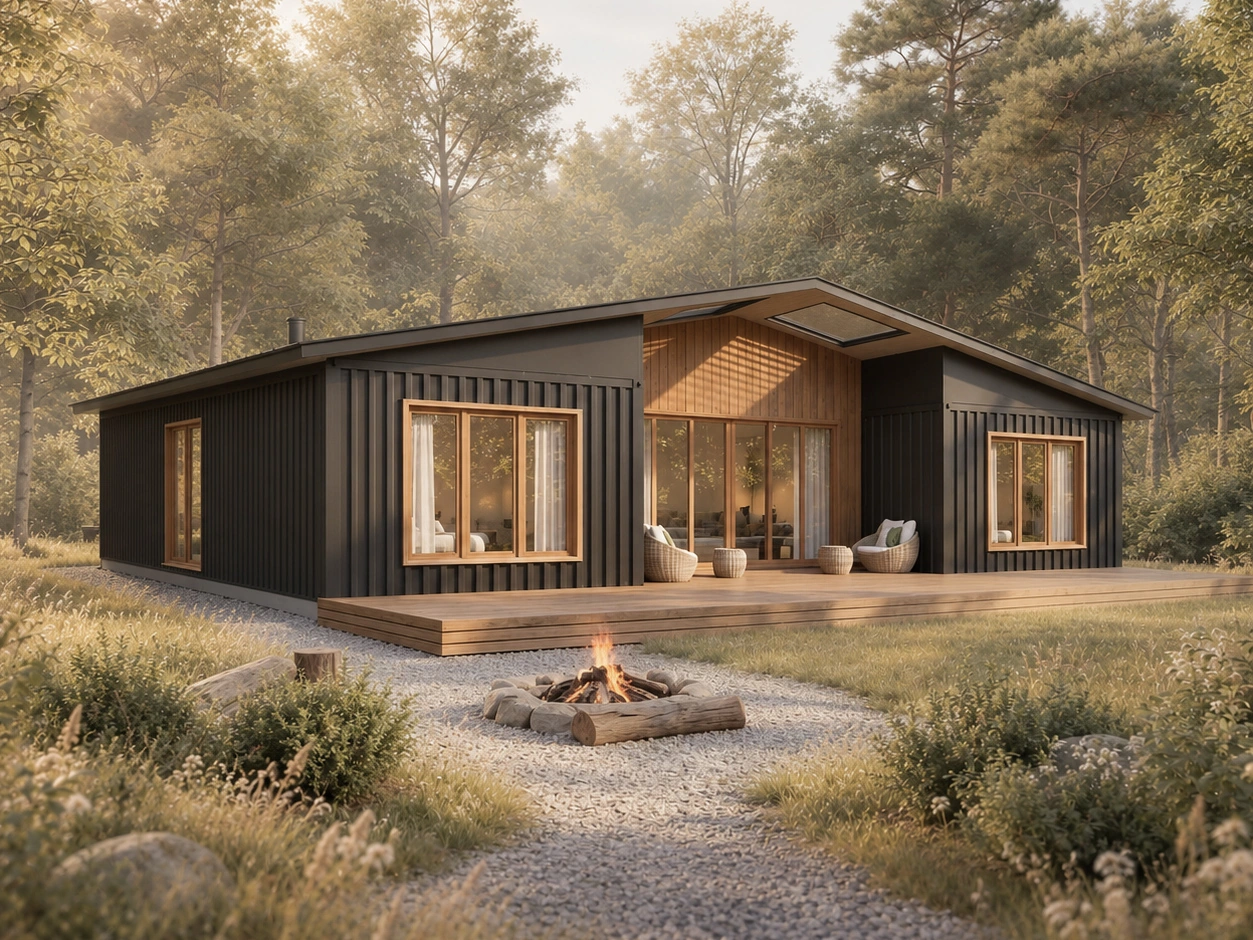 LIFE AROUND A SHELTERED PATIO
Three bedrooms and a sheltered place to gather.
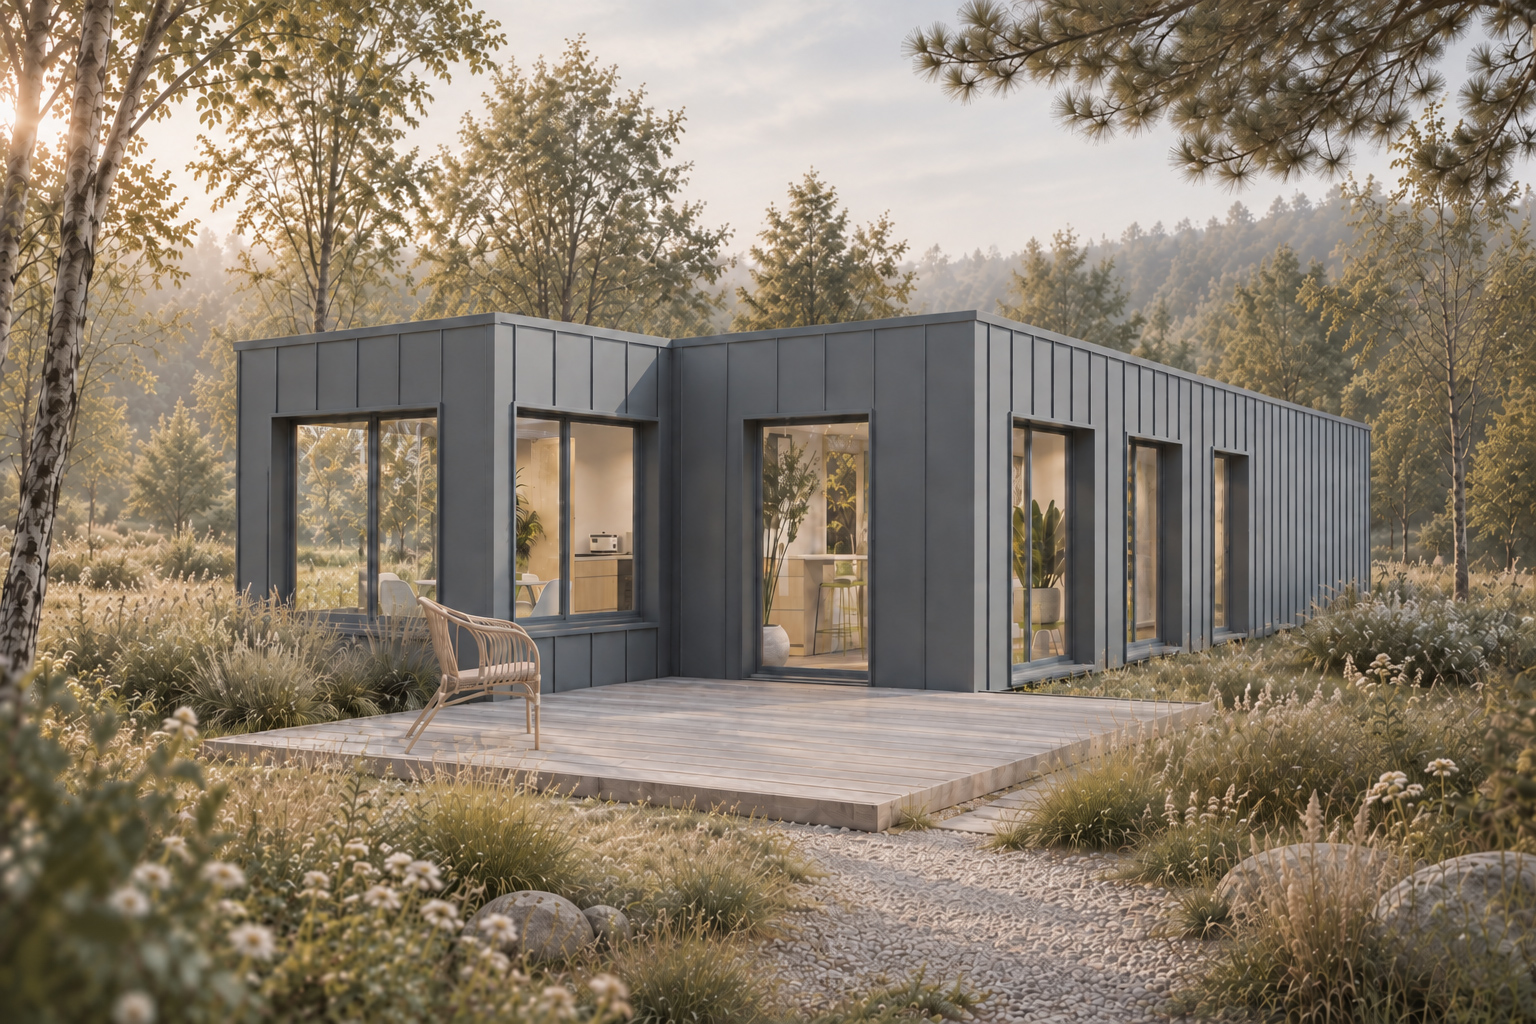 TWO BEDROOMS. ONE SIMPLE PLAN.
Two private bedrooms and an open shared living space.
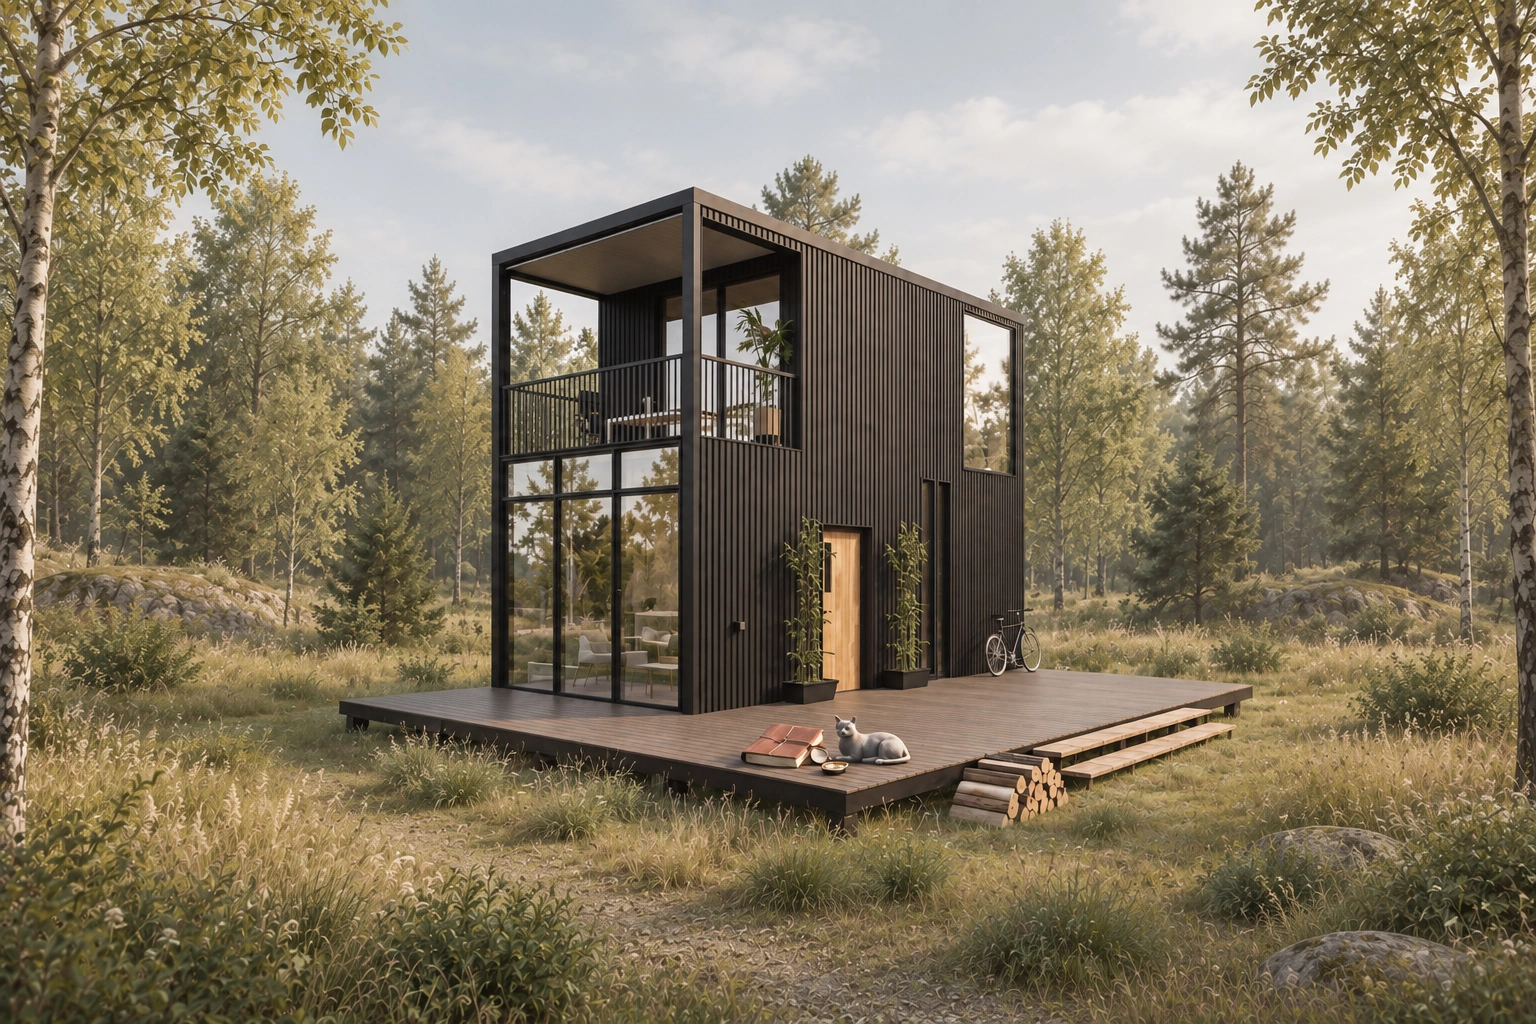 A TWO-LEVEL TIMBER RETREAT
A timber tiny house with an upper bedroom and balcony.
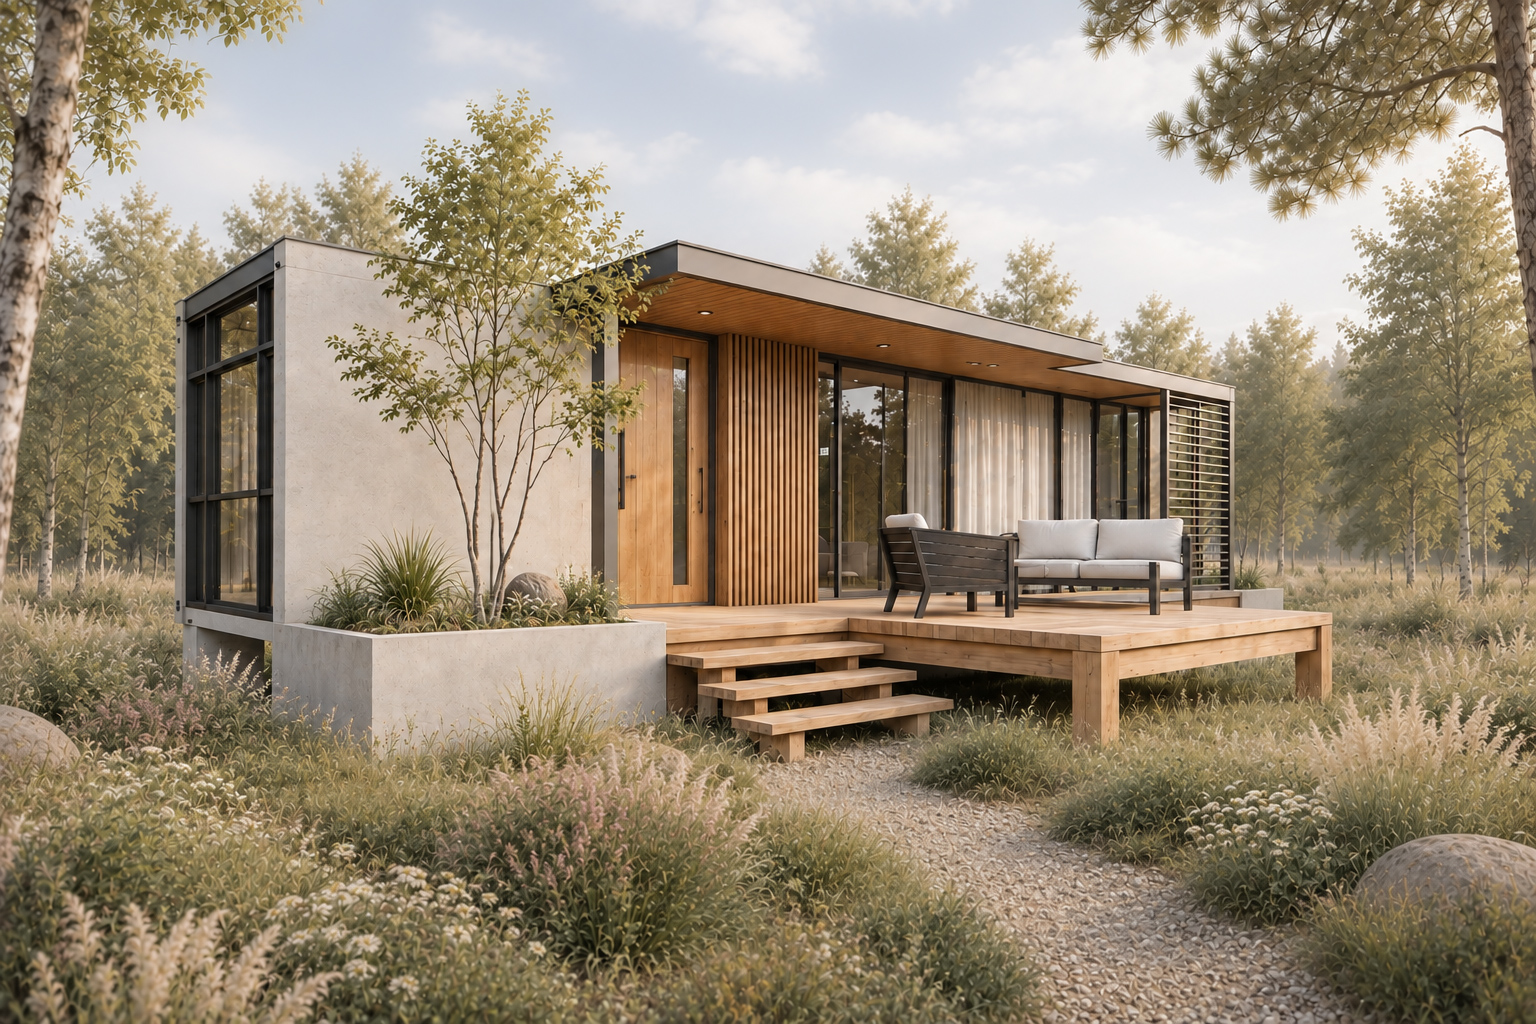 A COMPACT ONE-BEDROOM RETREAT
A private bedroom with room to sit outside.
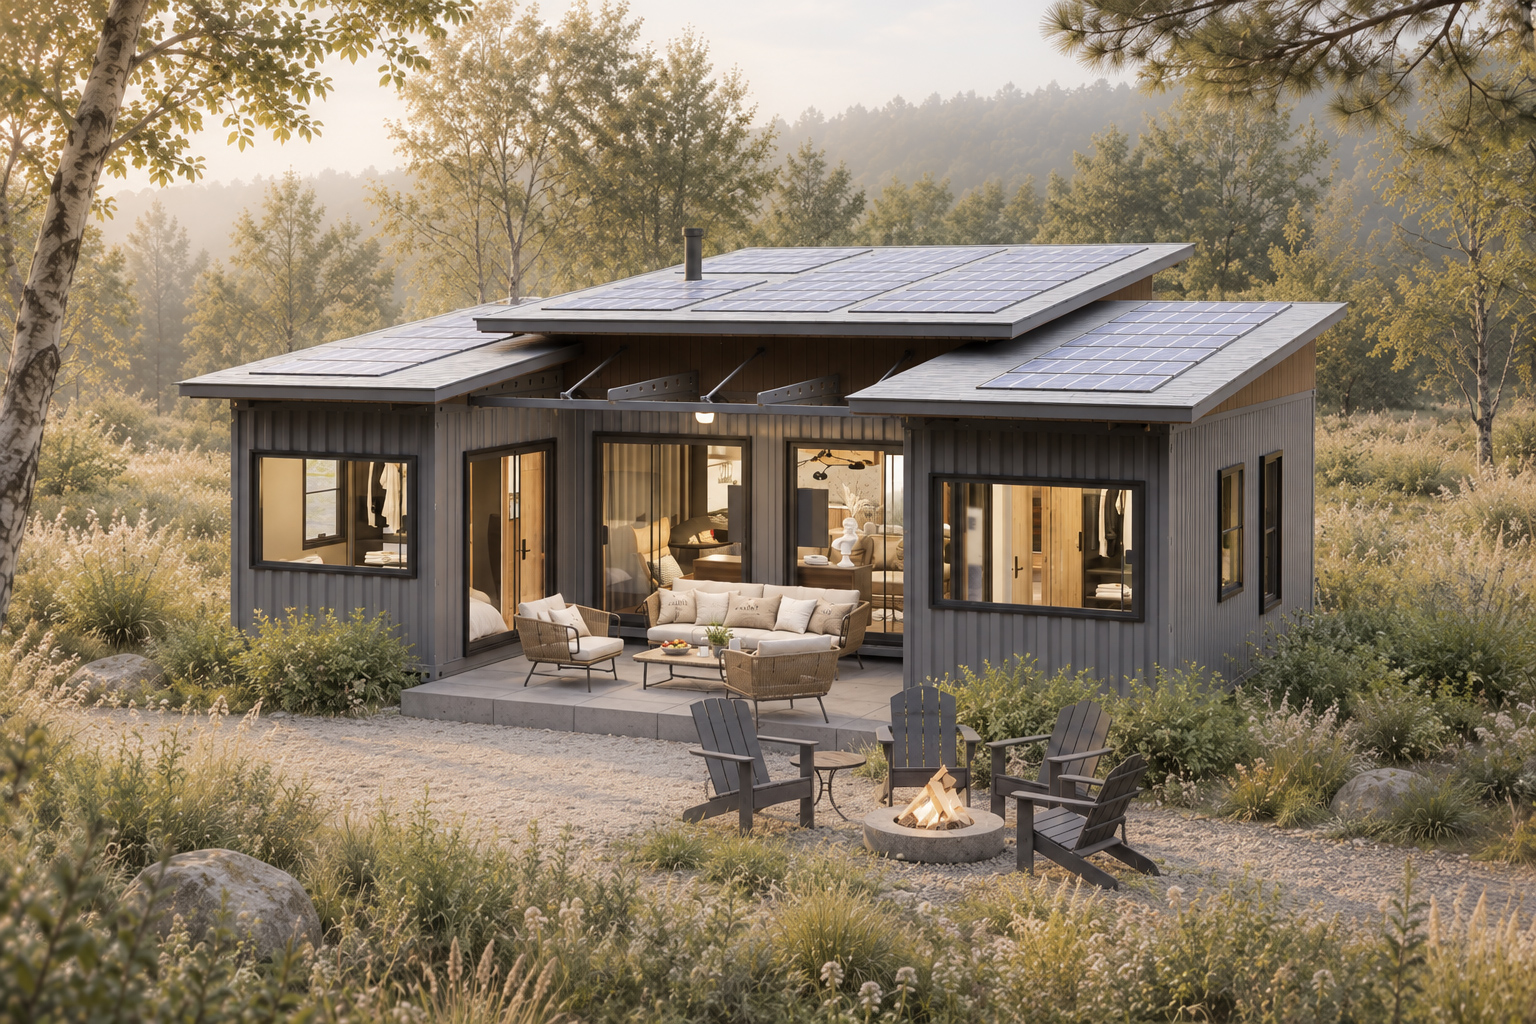 THREE BEDROOMS, ONE LEVEL
Three private bedrooms around an open shared center.
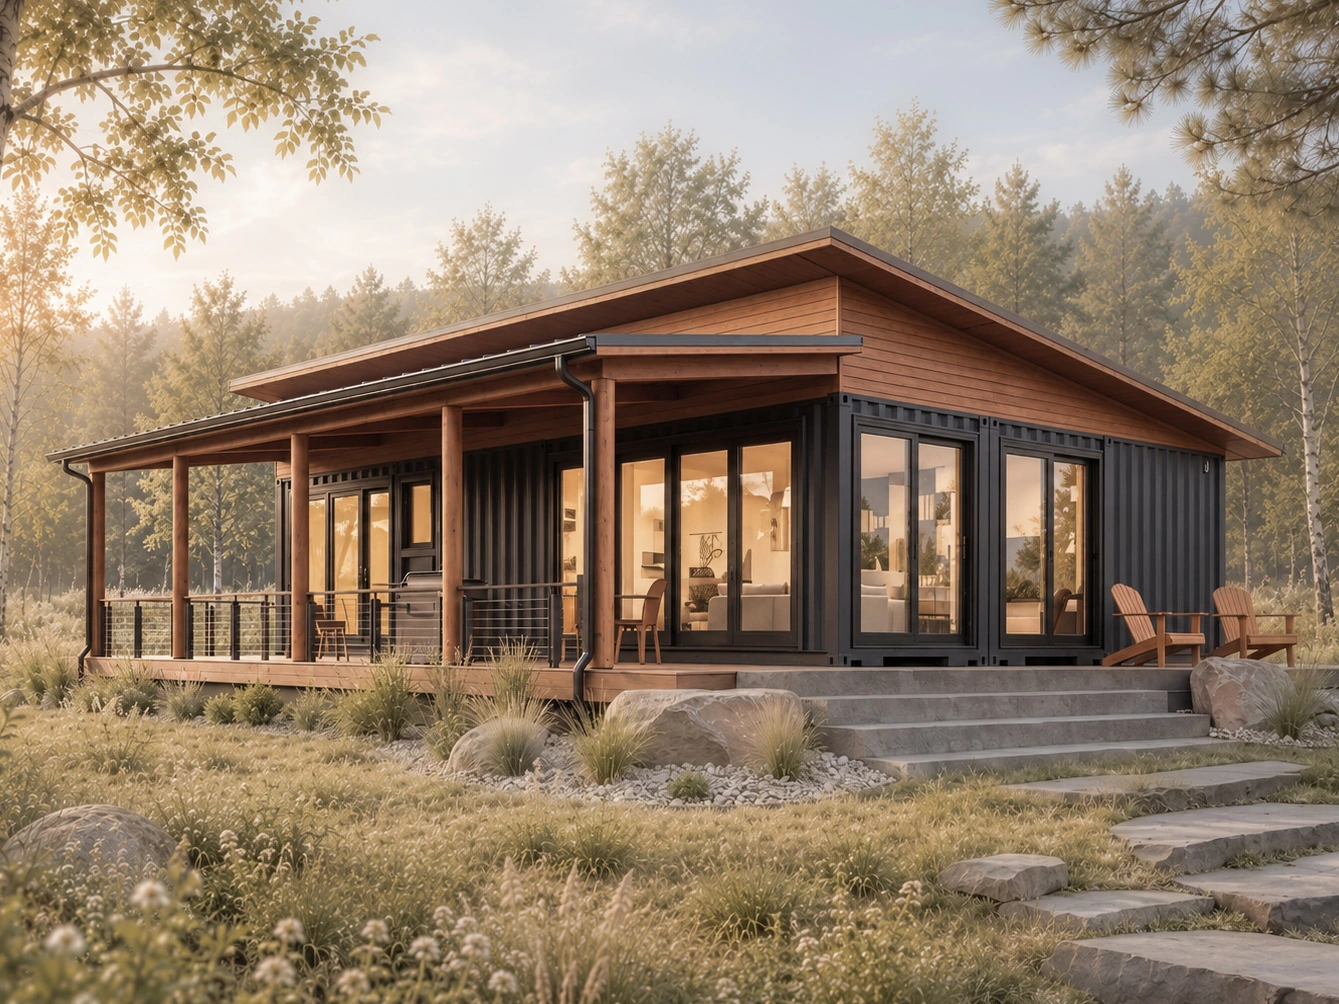 LIFE ALONG THE VERANDA
Three bedrooms and a full-length covered veranda.
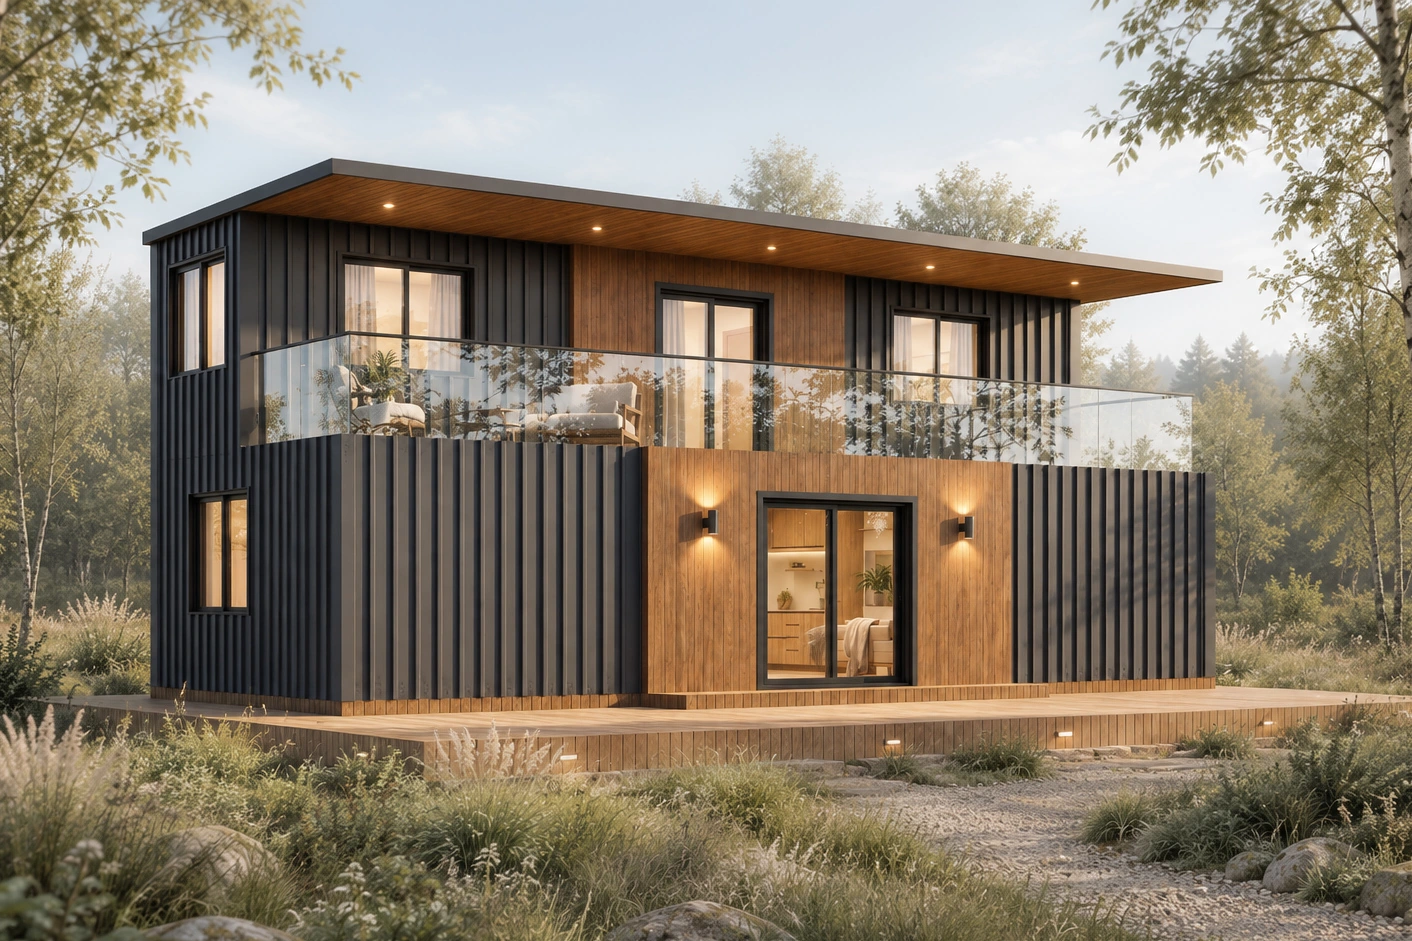 AN EXTRA LOUNGE UPSTAIRS
Three bedrooms and another place to gather above.
Looking for a different layout? Arrange containers your way and explore your future home from every angle in 3D.
From your idea to a digital plan package, with the same file options as the homes in our collection.
We are at the beginning of our journey. Owner stories and completed-home photos will be shared as projects take shape.
Find your home plan ↗